
4 Jupiter Lane C
4 Jupiter Lane C
4 Jupiter Lane C
4 Jupiter Lane C
4 Jupiter Lane C
4 Jupiter Lane C
4 Jupiter Lane C
4 Jupiter Lane C
4 Jupiter Lane C
4 Jupiter Lane C
4 Jupiter Lane C
4 Jupiter Lane C
4 Jupiter Lane C
4 Jupiter Lane C
4 Jupiter Lane C
4 Jupiter Lane C
4 Jupiter Lane C
4 Jupiter Lane C
4 Jupiter Lane C
4 Jupiter Lane C
4 Jupiter Lane C
4 Jupiter Lane C
4 Jupiter Lane C
VIEW PHOTOS
$410,000

4 Jupiter Lane C

2 Beds 3 Baths 1,495 Sq.Ft.

Description

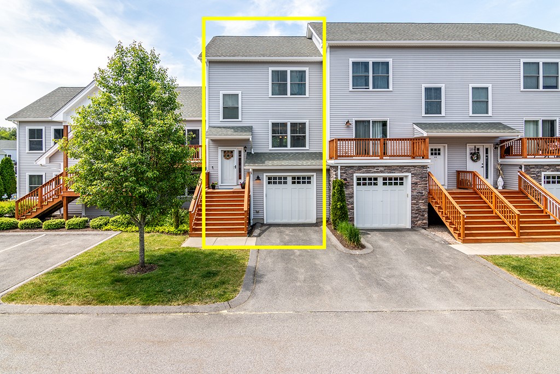
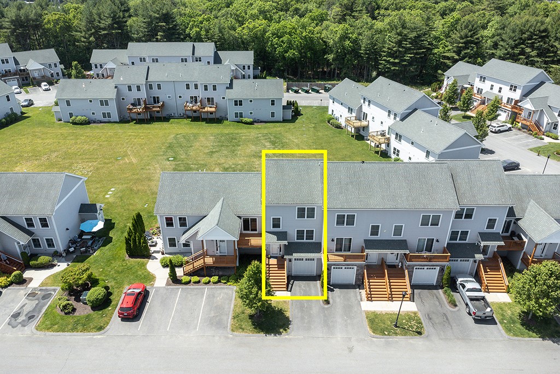
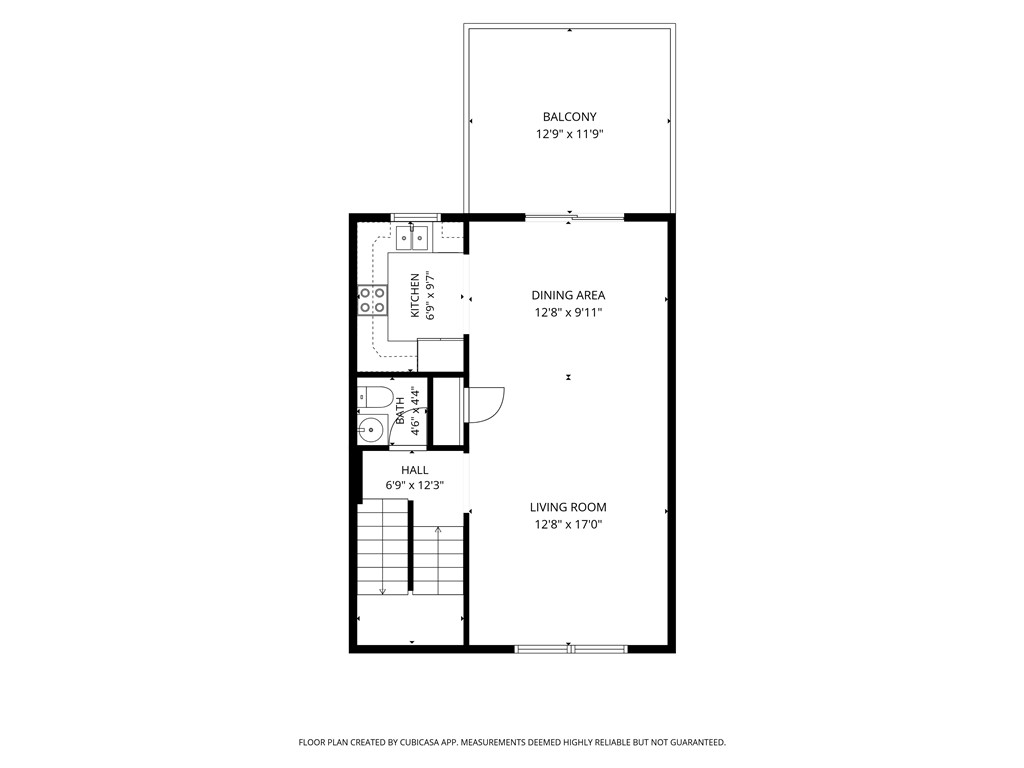
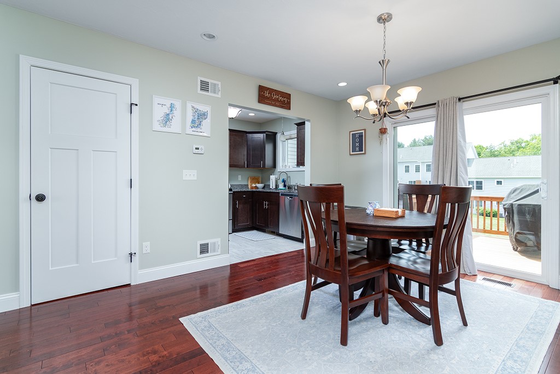
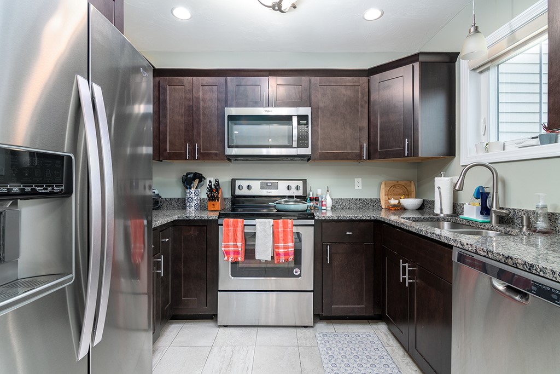
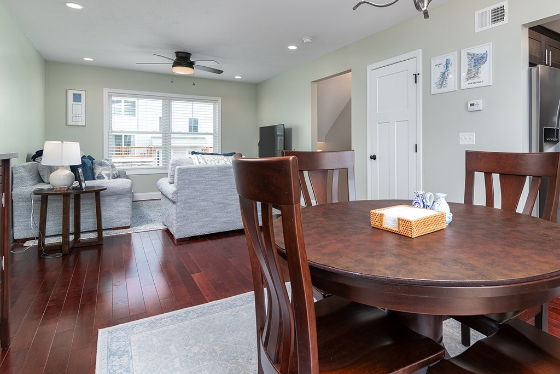
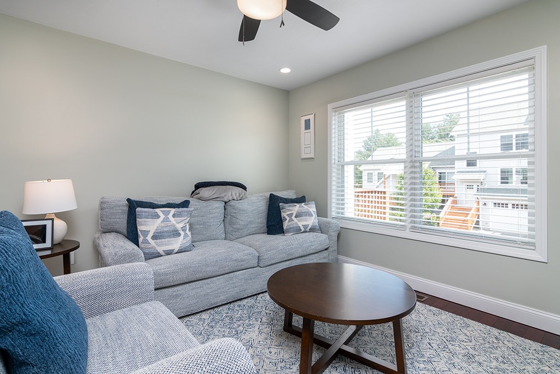
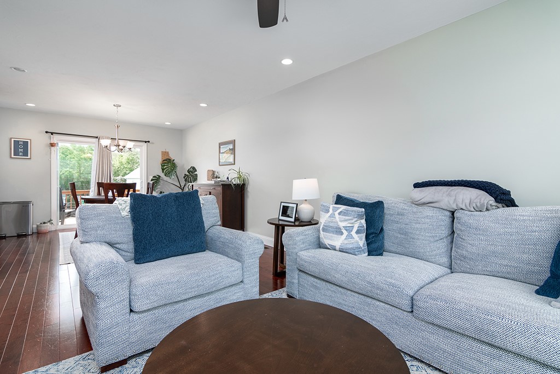
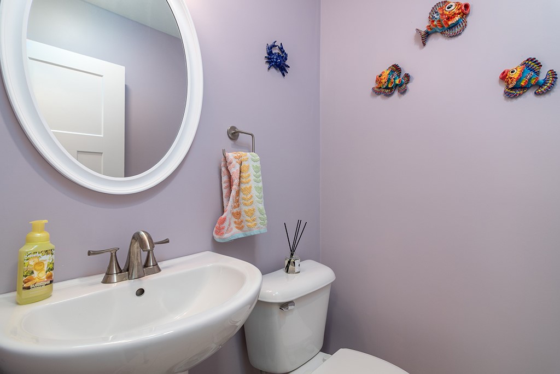
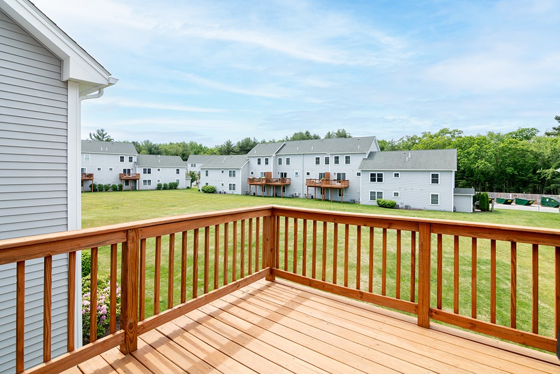
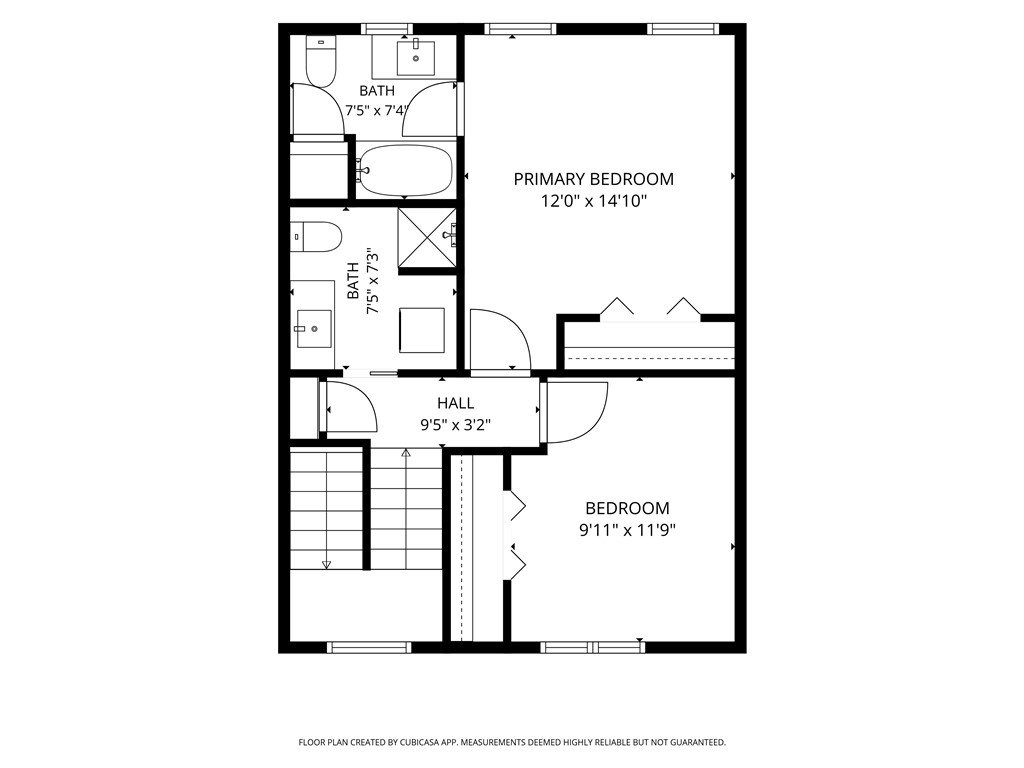
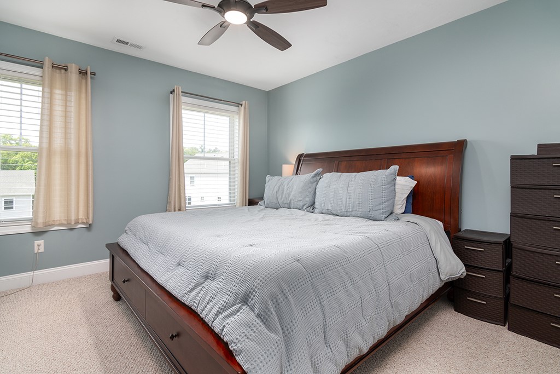
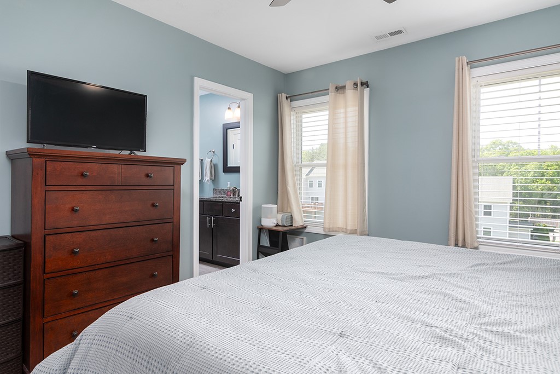
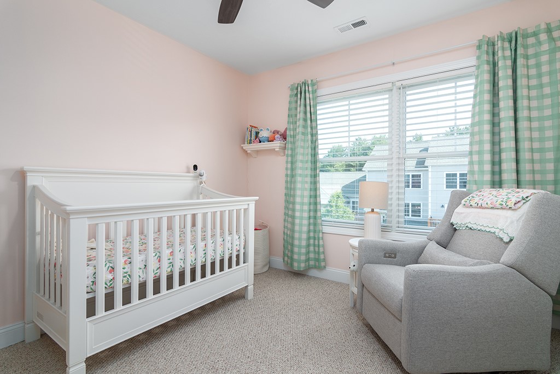
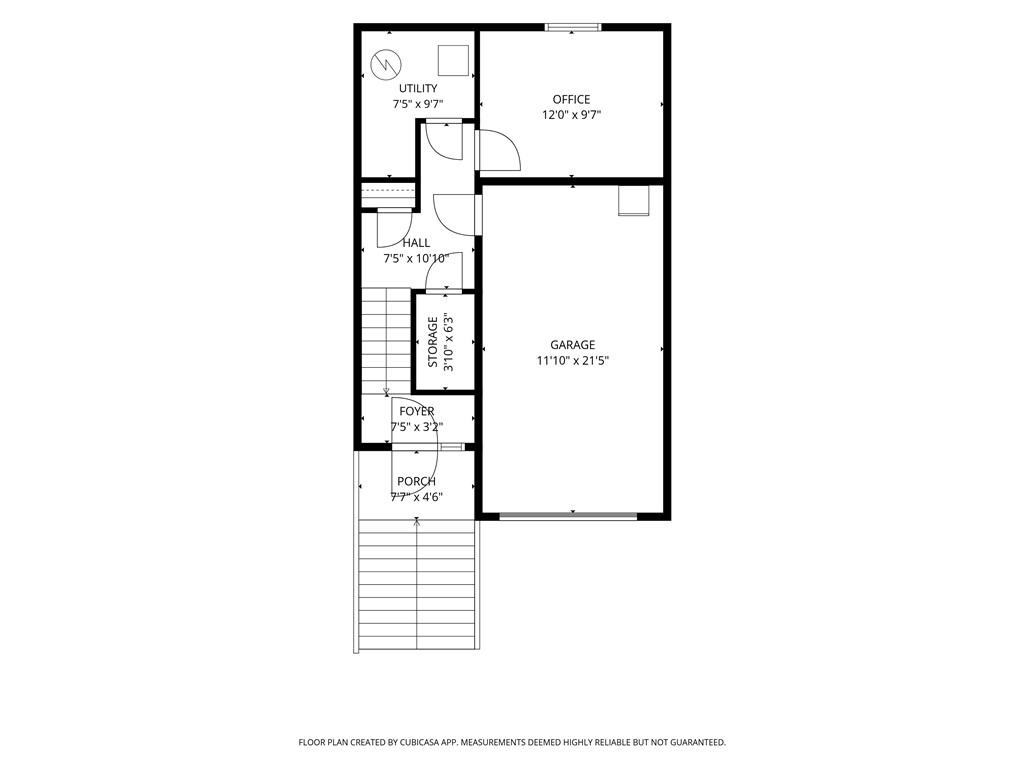
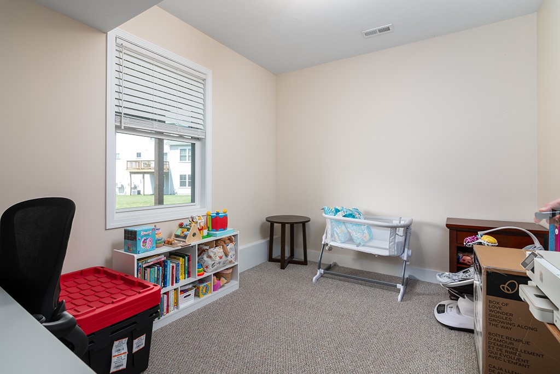
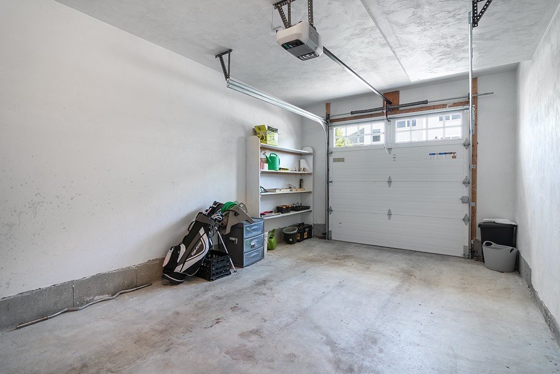
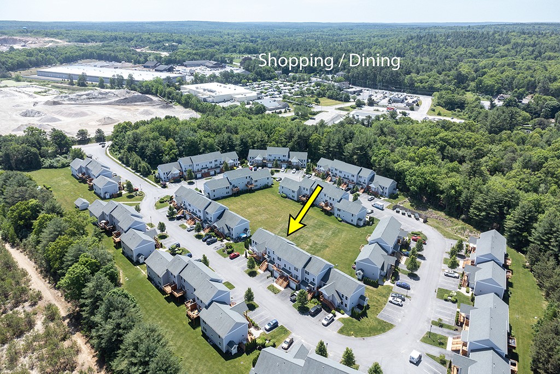
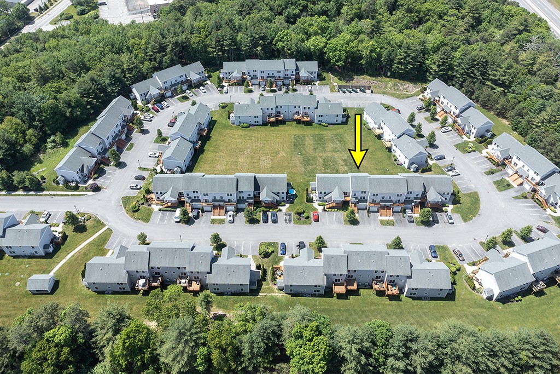
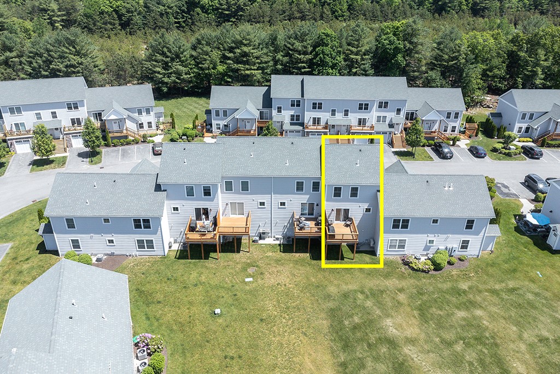
Exceptional townhome in sought-after Fox Run Condominiums. Built in 2018, this three-level townhouse delivers modern living in a park-like setting with true commuter convenience. The open-concept main level features hardwood floors, crown molding, and abundant natural light, with sliders to a spacious private deck overlooking woods and walking trails. The well-appointed kitchen offers granite countertops and stainless appliances. The unit boasts two spacious bedrooms, 2.5 baths, and a Bonus Room ideal as a third bedroom, office, gym, or den plus a closet, mudroom, and direct garage access. Central air, energy-efficient utilities, and all appliances included. Fox Run is well-maintained and peaceful, just a quarter mile from shopping and dining and minutes from golf and beaches. Just off Exit 3 of I-95: 15 minutes to URI, under 25 to Pfizer and Electric Boat, 30 to Providence.

Share Property

Location

4 Jupiter Lane C, Richmond, RI 02898

Status

Sold

Date Sold

August 11, 2026
Fran Bidell

Fran Bidell

TITLE

Real Estate Advisor

Property Amenities

Interior
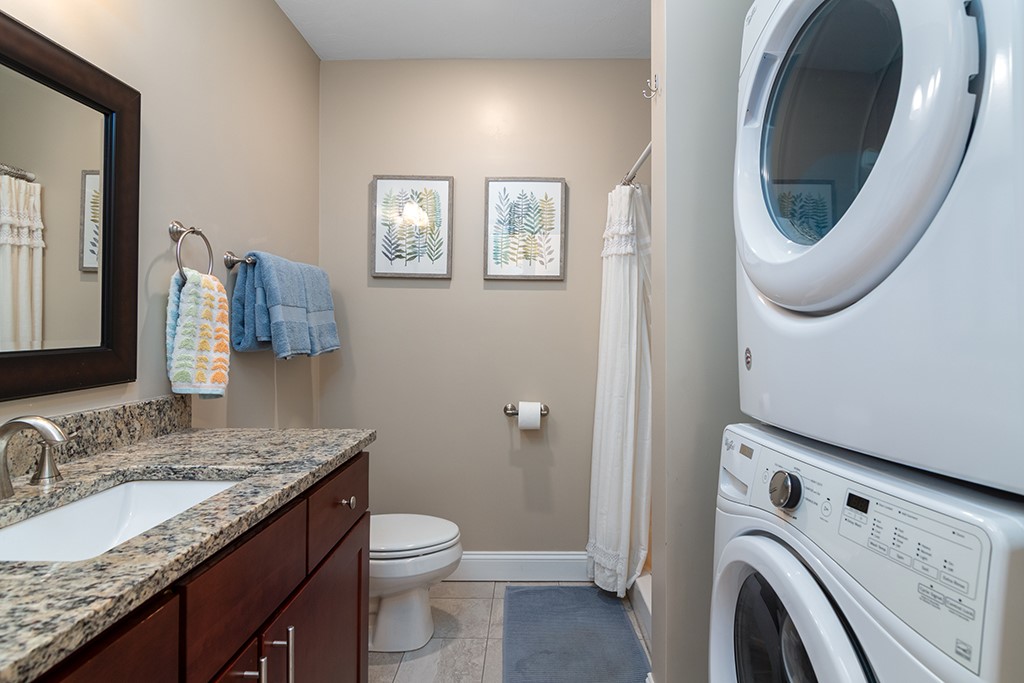
Laundry room In Unit
Fireplace None
Appliances Dryer, Dishwasher, Exhaust Fan, Gas Water Heater, Microwave, Oven, Range, Refrigerator, Washer
Flooring Carpet, Ceramic Tile, Hardwood
Total Bedrooms: 2
Half Bathrooms: 1
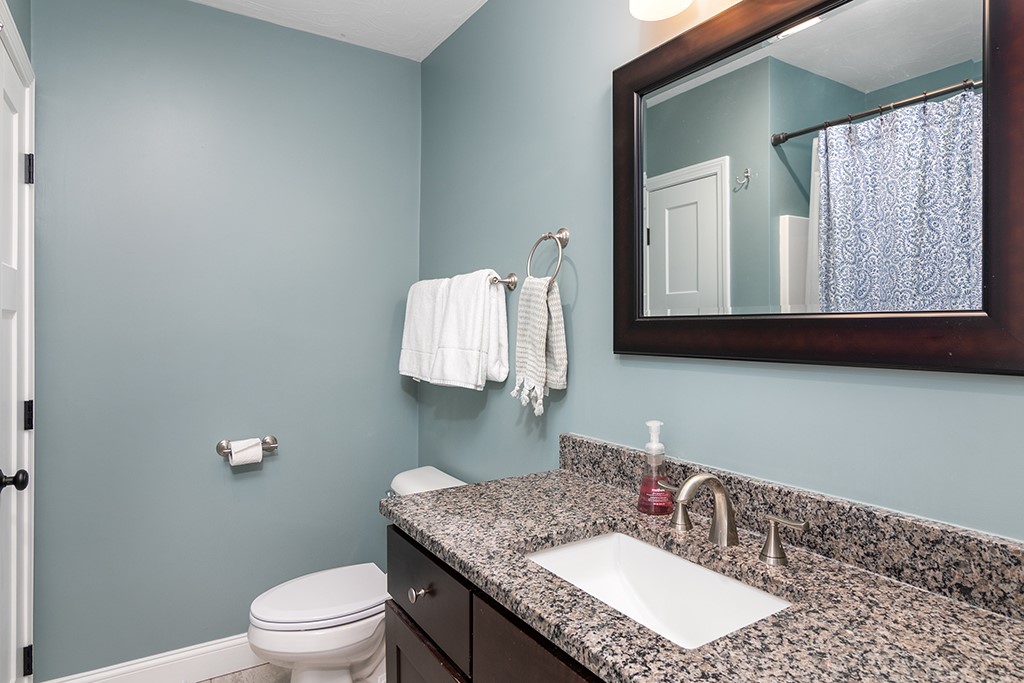
Full Bathrooms: 2
Other Interior Features Interior Steps, Tub Shower
Area & Lot
Total area 1,495 Sq.Ft.
Living area 1,495 Sq.Ft.
MLS® ID 1415089
Year Built 2018
Type Condo
Status Sold
Exterior
Stories 3
Air conditioning Central Air
Heat type Forced Air, Gas
Water Source Connected
Garage Space 1.0
Sewer Septic Tank
Other Exterior Features Paved Driveway
Parking Assigned, Attached, Garage
Lot Features Paved
Finance
Sales Price $410,000
HOA Fees $272 monthly
Real Estate Tax $4,847 yearly

360 Virtual Tour

Take a tour of this property

Let’s Start a Conversation

Connect with a real estate professional who values trust, insight, and personal attention. Every step is guided by a deep understanding of what “home” truly means.